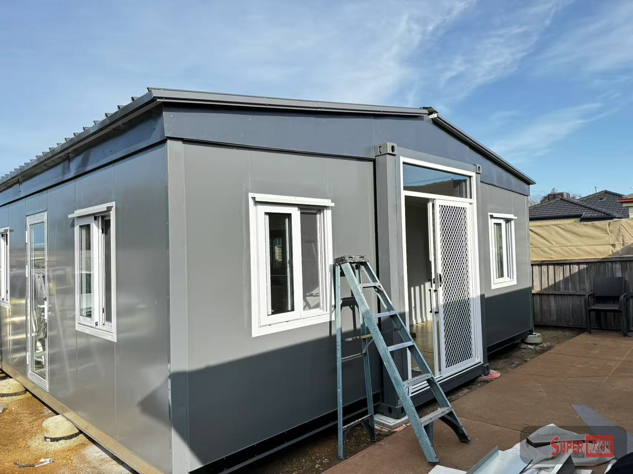
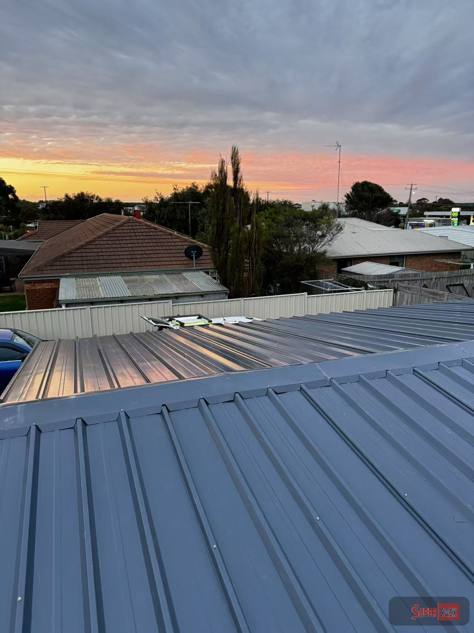
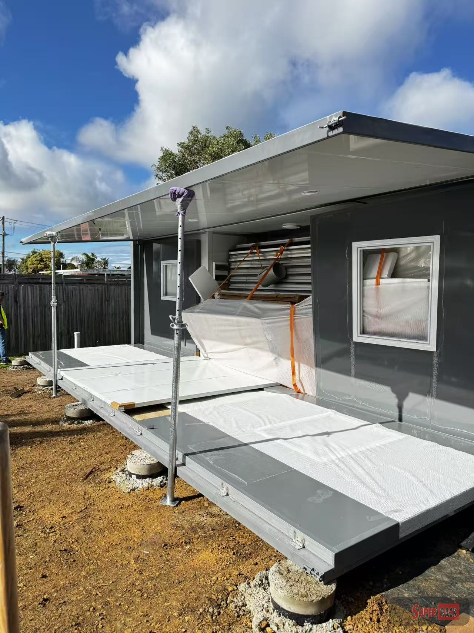
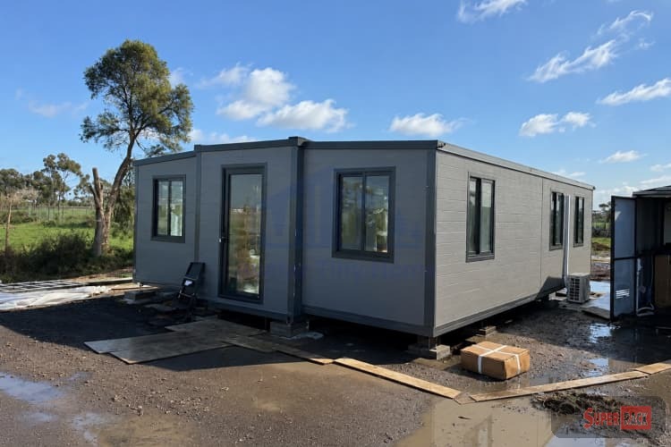
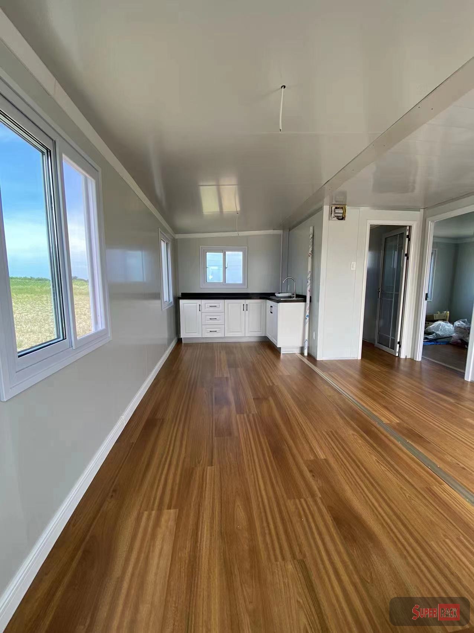
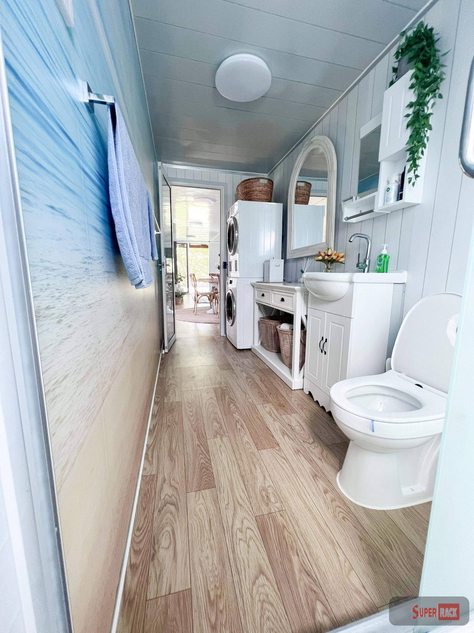
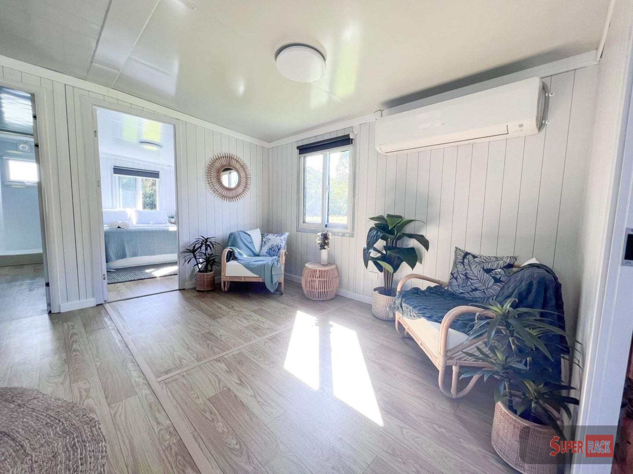
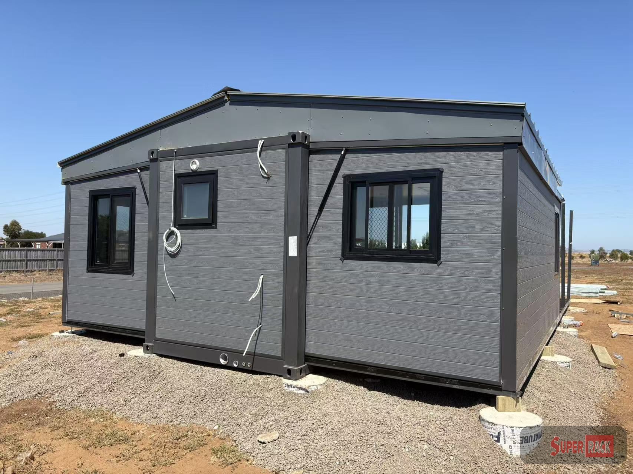
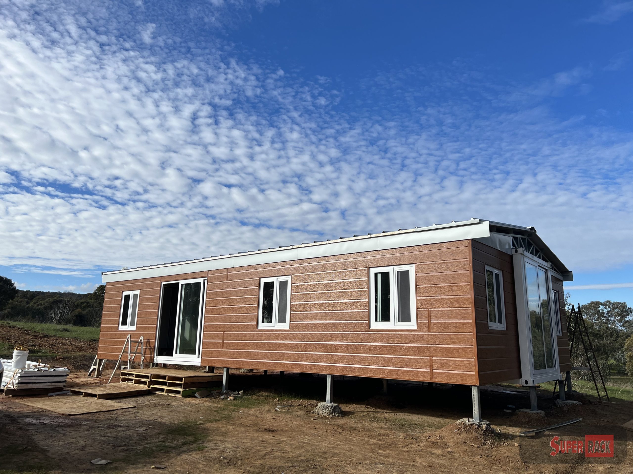
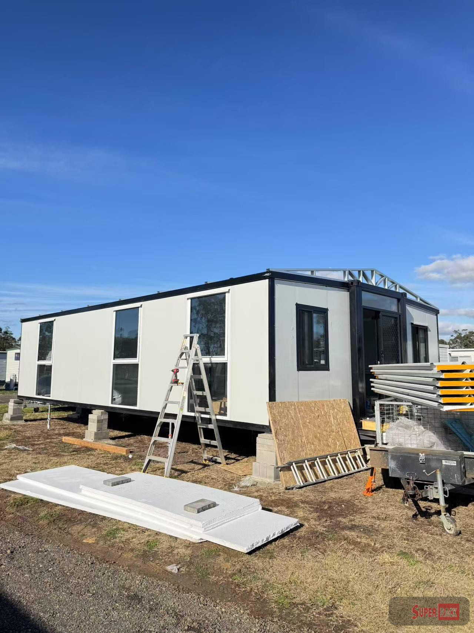
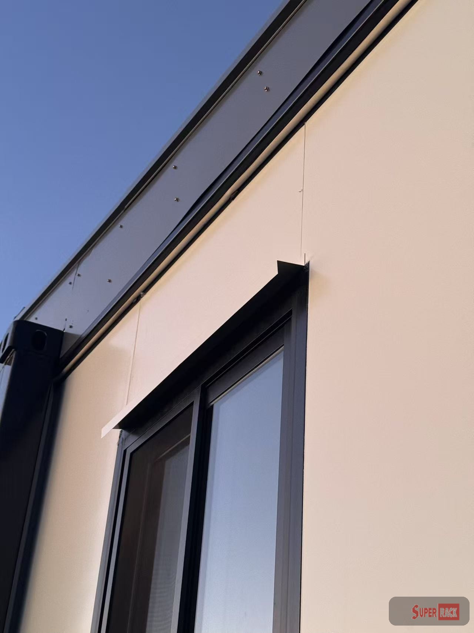
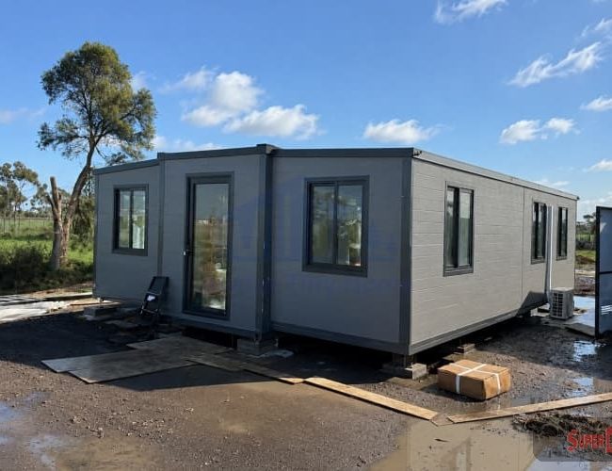
Our Expand Series is now available as a Class 1A Building Approved, council-approval-ready package. Unlike our standard Expand models (which are movable dwellings and often don’t require council approval), this package includes the container home built to Class 1A standard, plus our assistance guiding you through the full council approval process from start to finish.
Provisional Total Cost (Class 1A Build + Council Approval Assistance), GST inclusive:
Pricing above is provisional and depends on your site conditions and local council requirements. Select your size below for an indicative starting price, then contact us for an accurate quote for your address.
At Super Rack, we are committed to providing high-quality, innovative tiny home solutions that cater to your unique needs. Explore our range of tiny homes today and discover how you can live big in a small space.
We have a dedicated warehouse located in Richlands, QLD 4077, where we showcase our units. To arrange a viewing, kindly contact us to schedule an appointment.
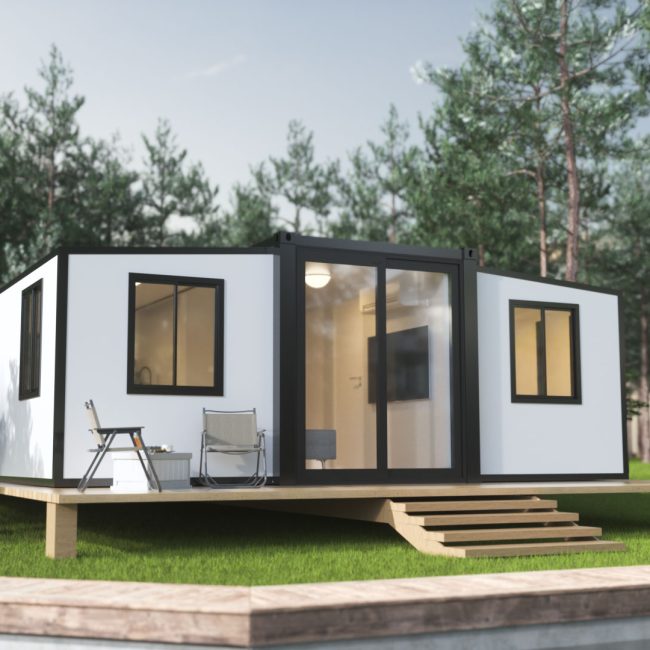
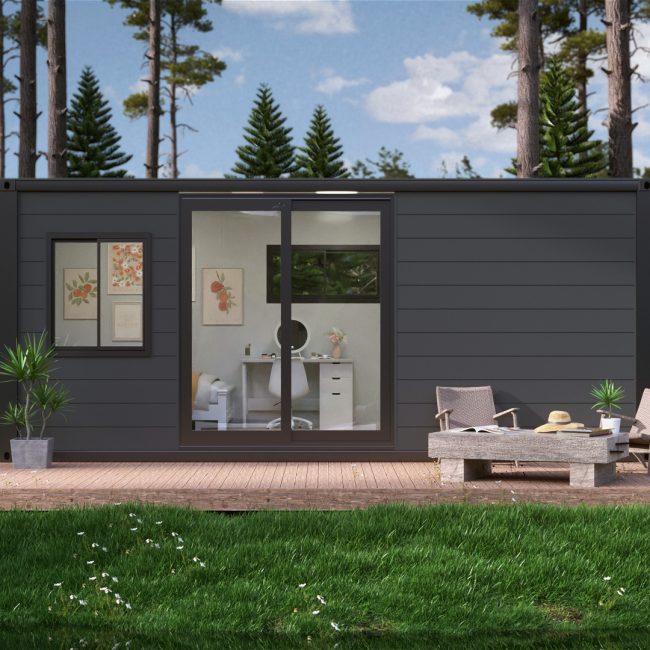
Discover the art of compact living with our diverse selection of expandable container tiny homes, thoughtfully designed for use in Australia. Our collection, ranging from budget-friendly options to luxurious homes, merges sustainability with style. Each container home is built with a commitment to environmental responsibility, ease of living, and sleek, modern aesthetics. Whether you’re seeking a cozy granny flat, an innovative prefab home, or a luxury tiny home, our portfolio ensures the perfect match for every taste and need in Australia.
| Size | 20ft, 30ft, 40ft |
|---|
1. Any return requests are to be reported to claims@superrack.com.au or use our online claim form ( https://www.superrack.com.au/online-claim-form/ ) within 30 working days of receiving the purchase so that the resolution process can commence.
2. Please include any invoice, packing slip, or proof of purchase.
3. Please allow 12-14 business days for the processing of returned damaged or missing items.
4. Any returned orders must be in their original packaging, or a 15% restocking fee will be incurred by the customer.
5. A 15% restocking fee will be deducted from the total where a customer simply changes their mind about a product.
** Understanding the council approval process is key to seamlessly integrating a tiny home into your locale. Regulations vary by region, making it essential to be well-informed about local requirements. Please see the links below for reference.
** Due to varying legislation across different states and councils regarding the long-term installation, Super Rack / Avatar Tiny Home cannot assist with acquiring permits or approvals. We do not guarantee compliance with local council regulations.
** Customers are responsible for ensuring that Super Rack / Avatar Tiny Home products meet their specific requirements before purchasing. We strongly recommend contacting your local council to understand all relevant regulations prior to making a purchase.
We have a dedicated warehouse located in Richlands, QLD 4077, where we showcase our units. To arrange a viewing, kindly contact us to schedule an appointment.
There are various options available, please contact us for more information.
For available stock, we can dispatch your order within 2-3 business days.
For Customised units, however, may require a minimum of 6 weeks from the purchase date for delivery. For further details, please don’t hesitate to contact us.
We proudly offer seamless deliveries across Australia to facilitate a smooth transition for our valued customers. Detailed information about our expert installing contractors is available upon request.
Alternatively, for those proficient with battery drills and hand tools, our homes are designed for straightforward assembly. Should assistance be required, our team is readily available to provide guidance over the phone. Your satisfaction and ease of installation are our top priorities.
You can connect an extension cord within minutes of receiving your structure, making it ready for your laptop, TV, and coffee maker.
The listed price does not include appliances, Heat/AC systems, or furniture.
Our container tiny homes are typically considered temporary getaways rather than permanent residences.
Local government regulations vary, so we recommend contacting your local city council to determine if any permits or approvals are required.
Brisbane Metro
Postcodes 4000–4162, 4166-4182, 4186–4207, 4300–4305
Gold Coast
Postcodes 4208–4228
Sunshine Coast
Postcodes 4500–4506, 4508-4525, 4527–4564, 4566–4567
Melbourne Metro
Postcodes 3000-3096, 3098-3112, 3114-3138, 3140-3157, 3161-3198, 3200-3207
Let's connect