Description
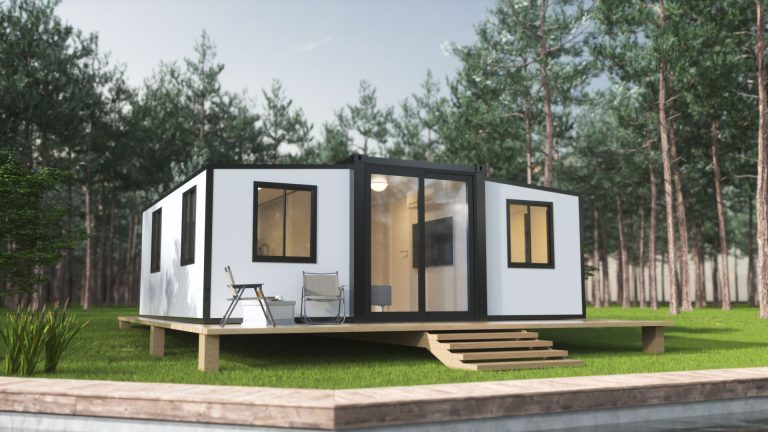
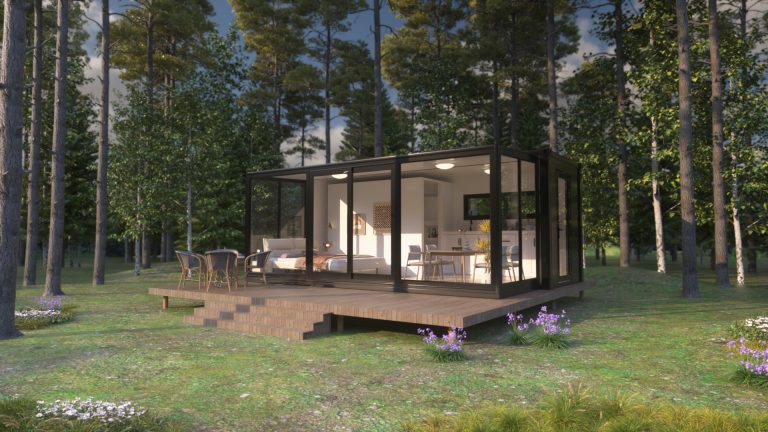
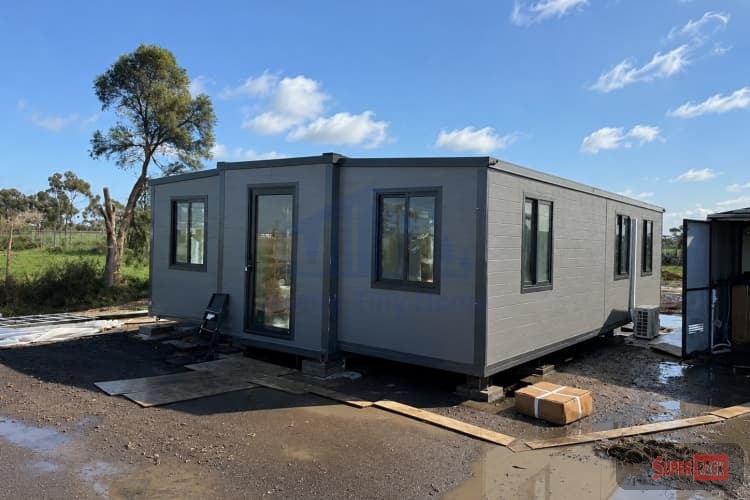
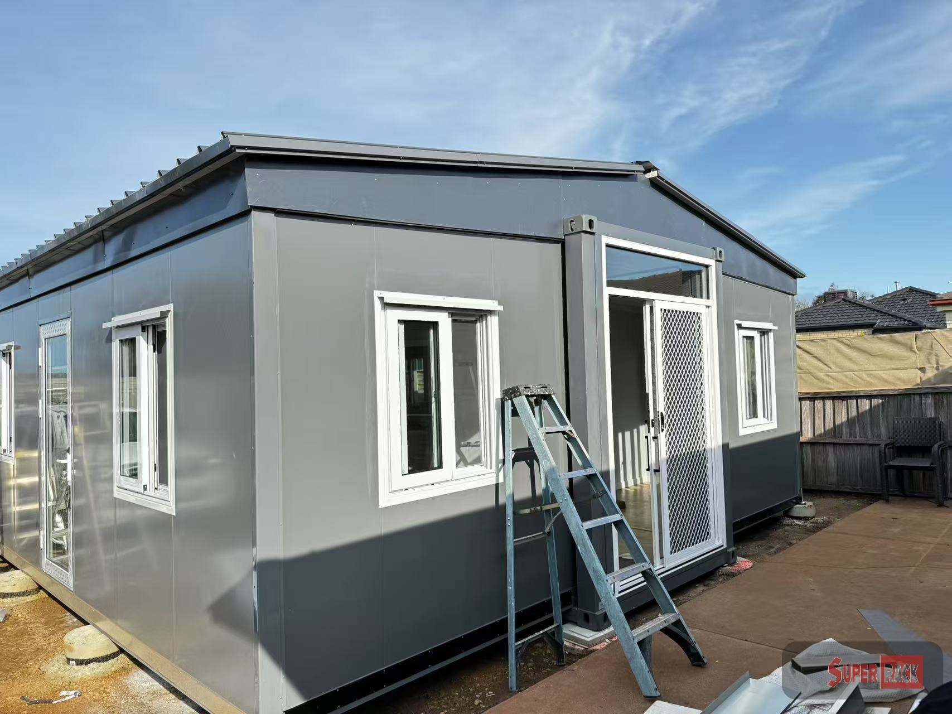
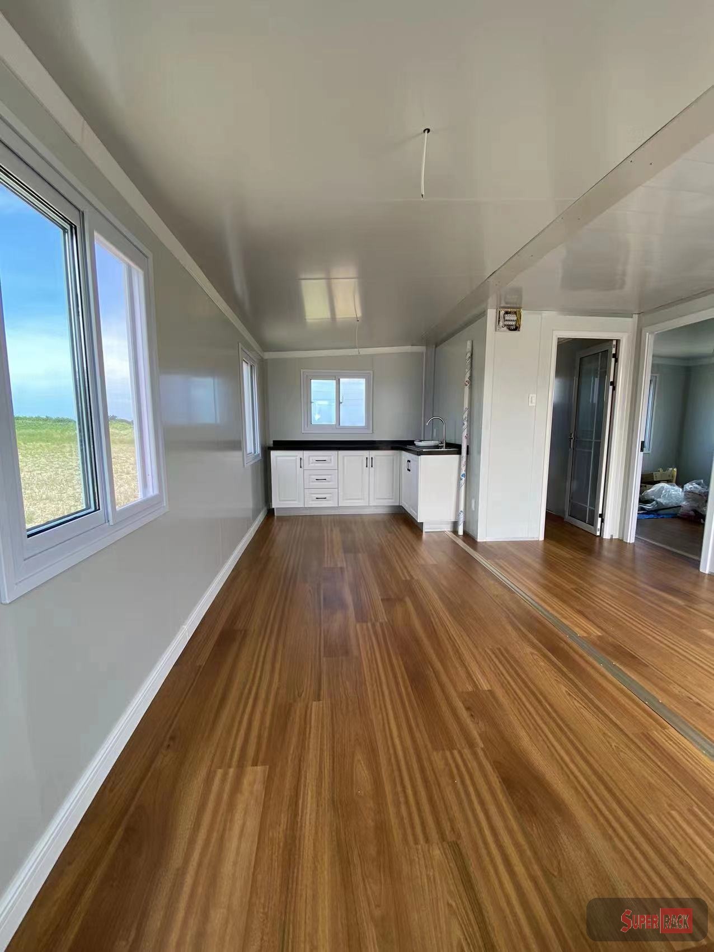
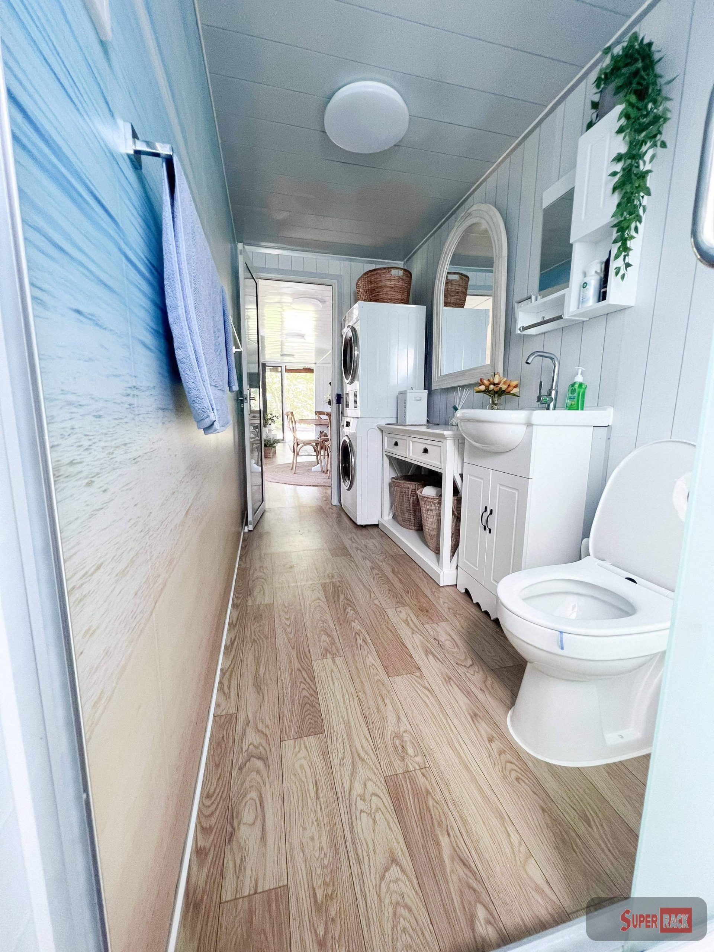
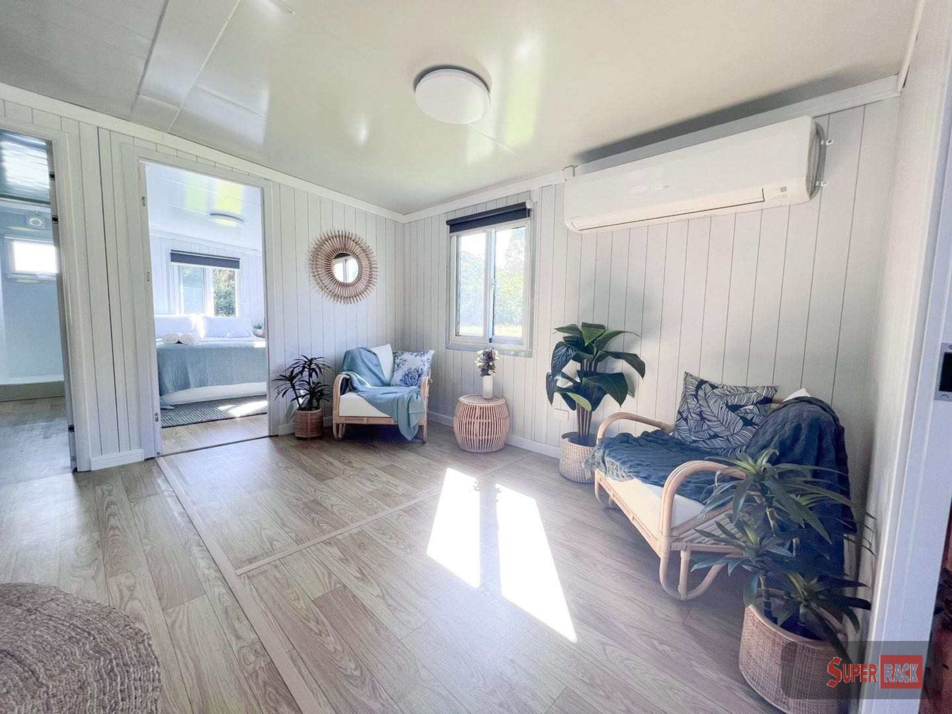
A 30 ft Expand Plus with two bedrooms — the size at which an expandable container stops being a studio and starts being a house. Kitchen, full-size bathroom, and room to put two people in separate rooms.
Brisbane stock available. This is the one model in the range we hold rather than build to order, so it is also the fastest to get onto a site.
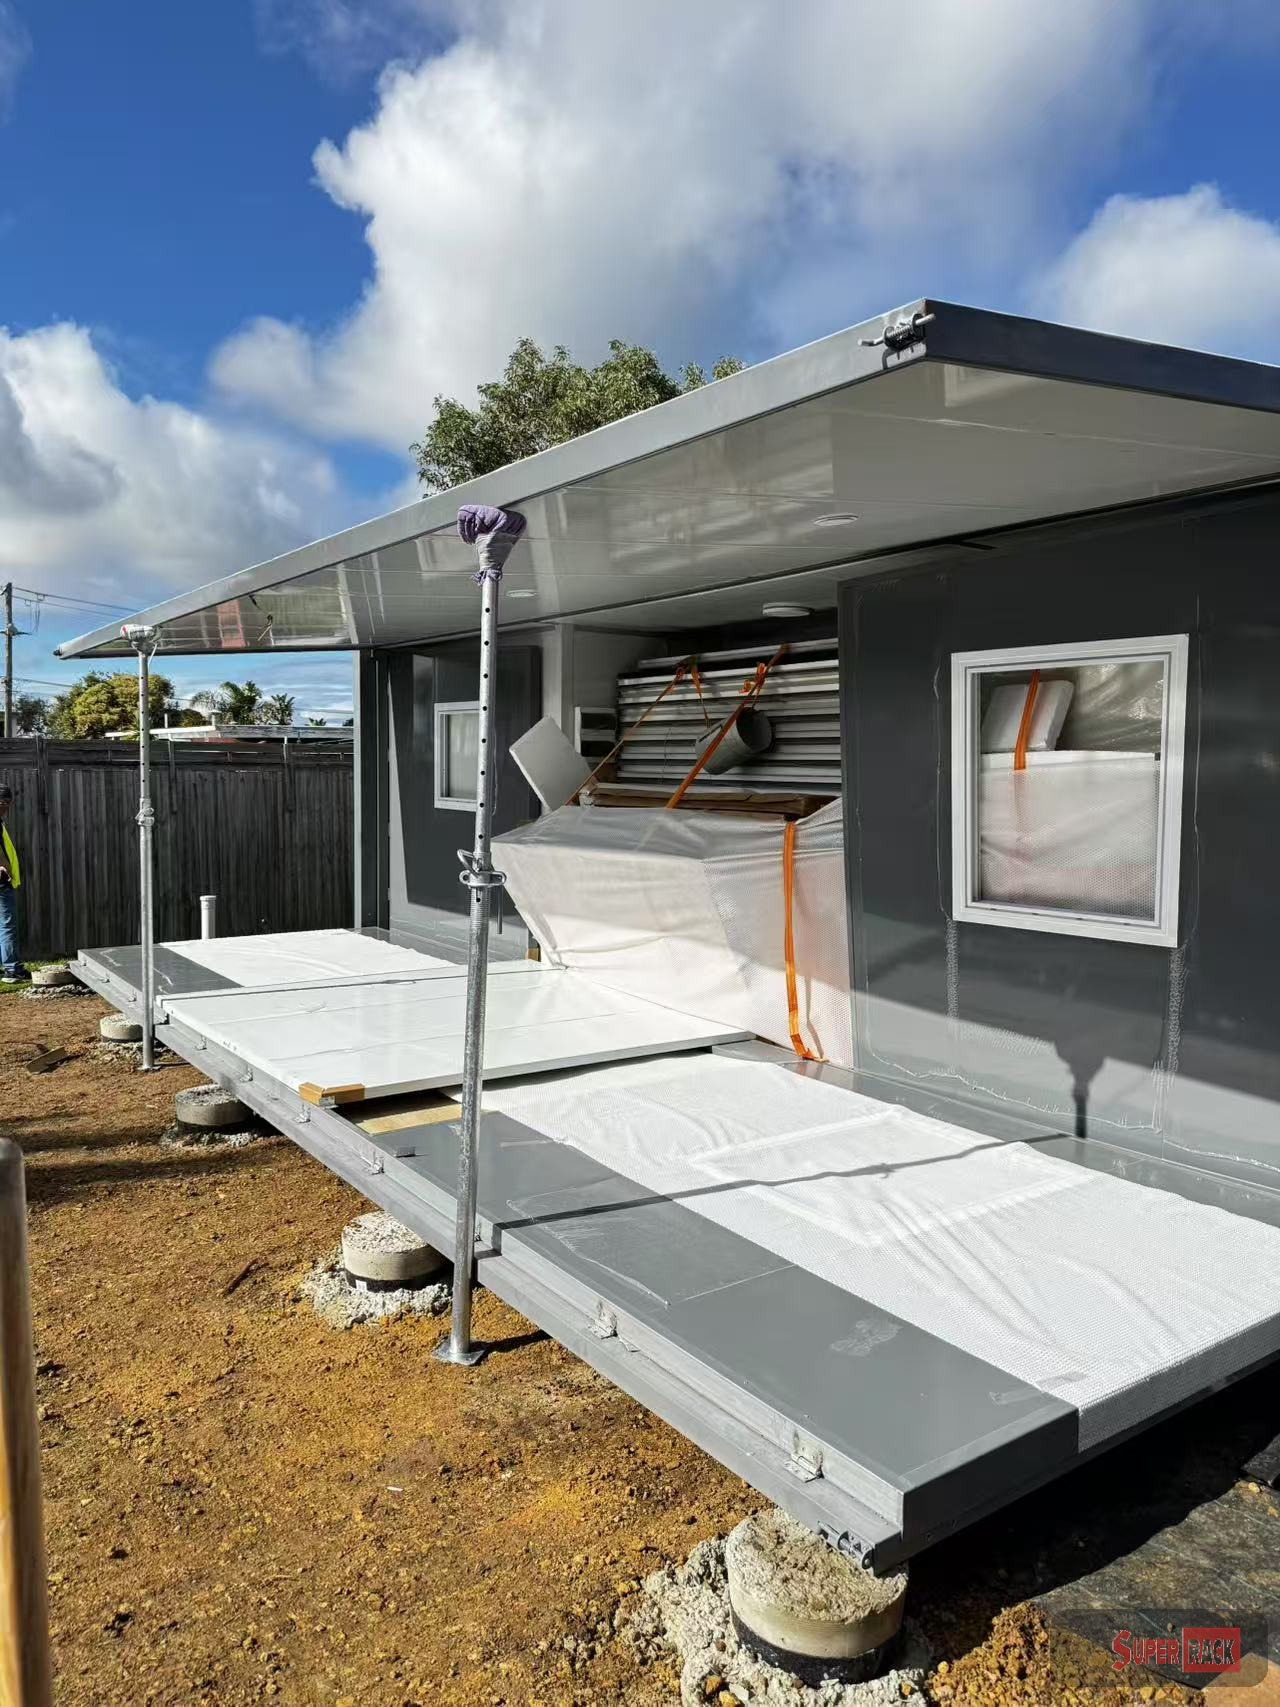
High-ceiling model, approximately 52 m² expanded and approximately 7,000 kg. The weight is the figure your crane and transport operator will want — it is roughly half as much again as the 20 ft models.
What the Plus Edition adds
Over the standard Expand, the 30 ft Plus Edition is built with:
- External cladding
- AS 1288 safety glass
- Security fly screens
- SPC flooring
- A decorative bathroom wall
- Premium kitchen cabinets and cupboards
- Premium recessed lighting
- Floor and PU wall insulation
- Upgraded internal wall panelling
The last two are additional to the 20 ft Plus Edition. Inclusions can change between production runs, so ask us to confirm this list against the unit you are buying.
Council approval
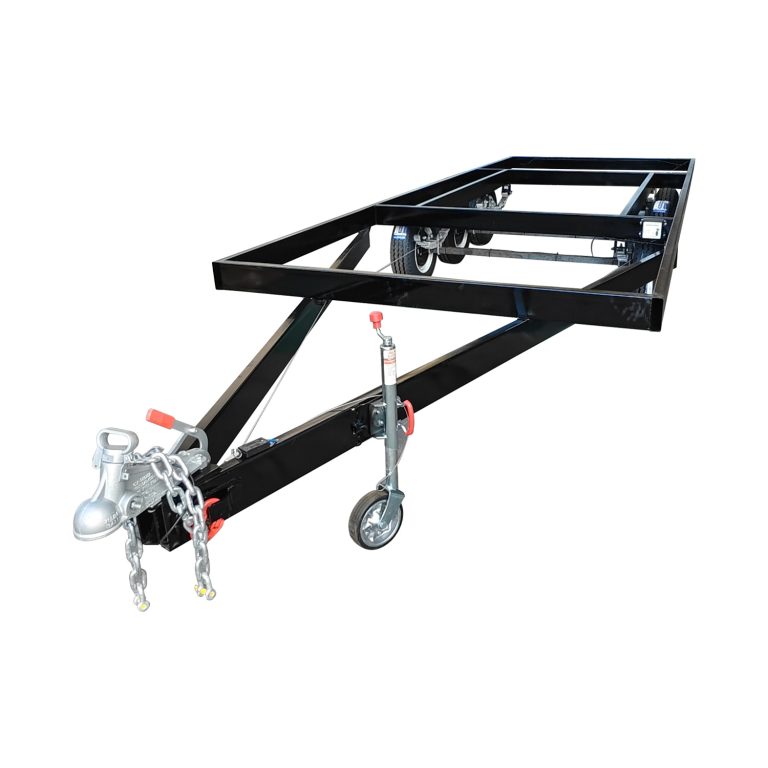
This is a movable dwelling, not a Class 1a building under the Building Code of Australia. Bought together with a trailer it is classed as a caravan, and in many council areas that means it can be installed without a development application.
Councils differ, and this is not advice about yours — check with them before you buy. If what you need is a permanent, council-approved building, the Expand Series Class 1A package is the one to look at: built to Class 1A standard with approval assistance included.
Structural ratings
The manufacturer’s figures for the shell. They describe what the structure is built to carry, not what any particular site requires — footings and tie-downs are worked out for your address.
| Rating | Figure | What it means |
|---|---|---|
| Floor load | 300 kg/m² | Per square metre of floor — furniture, fittings and people together. |
| Roof load, flat section | 150 kg/m² | What the roof will carry across its middle. |
| Roof load, sloped section | 130 kg/m² | The same figure for the pitched section. |
| Wind | 0.6 kN/m² (about 120 km/h) | Design wind pressure. Your site’s wind region still governs how it is tied down. |
| Seismic | Level 8 | The manufacturer’s own seismic rating. |
| Snow, flat section | 1.5 kN/m² | Rarely a consideration in Australia, but it is what the roof is built to. |
| Snow, sloped section | 1.3 kN/m² | |
| Insulation | 0.039 W/m·K | Thermal conductivity of the wall panel. Lower is better. |
Before you order, ask us
A tiny home is not a shelf — the figures that decide whether it works on your block are the ones specific to your block. Call or send us the address and we will answer these in writing:
- The footprint closed and expanded, and the access a truck needs to get it onto your block
- Exactly what is included — kitchen, bathroom, fittings — and what is not
- Lead time from order, and whether there is stock in Brisbane or Melbourne now
- Delivery and craneage to your address
- Site preparation: footings or slab, and how power, water and waste connect
| Net weight | Approx. 4200 – 4500 KG |
|---|